<-- style PDP --> 43 Aveena Road, Brampton - Detached for sale for $1,275,990
  • new
  • for sale

43 Aveena Road

Brampton, Ontario, L6P 4R8 - Bram East

$1,275,990

  • Neighbourhood

    Bram East

  • Major Intersection

    Cottrelle Blvd and Thorndale Rd.

  • Listed Since: 4 day(s)

  • Last update: today

Overview

  • Property Type

    Detached, 2-Storey

  • Bedrooms

    4

  • Bathrooms

    4

  • Basement

    Walk-Up + Sep Entrance

  • Kitchen

    1

  • Total Parking

    4 (2 Built-In Garage)

  • Lot Size

    40.07x85.22 (Feet)

  • Taxes

    $4,763.00 (2026)

  • Type

    Freehold

Property Description

Property description for 43 Aveena Road, Brampton

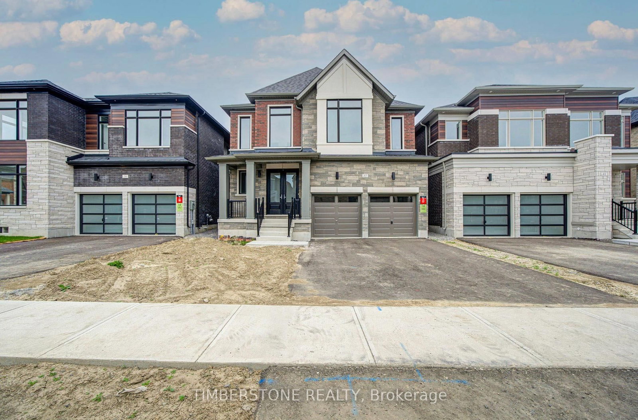
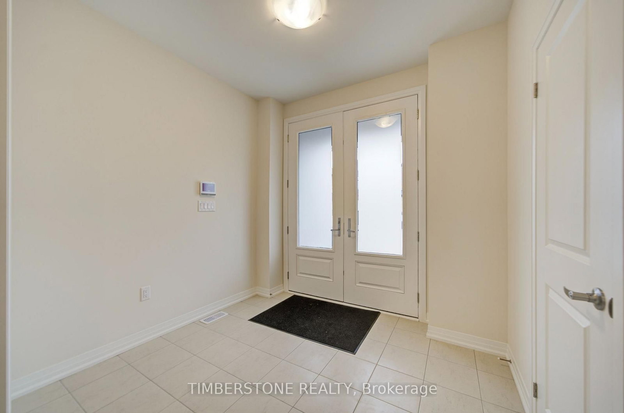
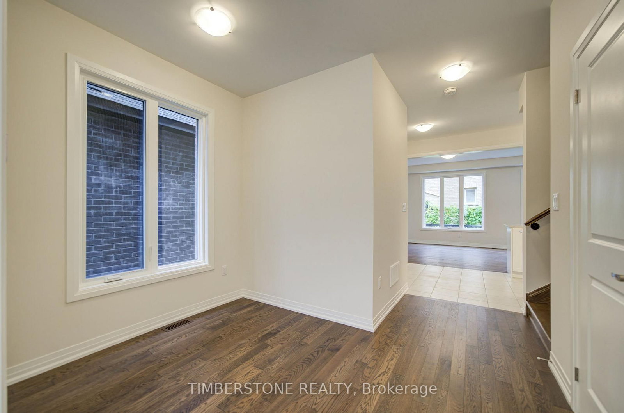
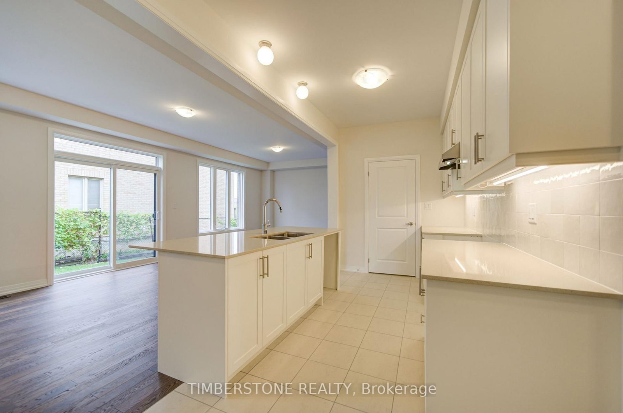
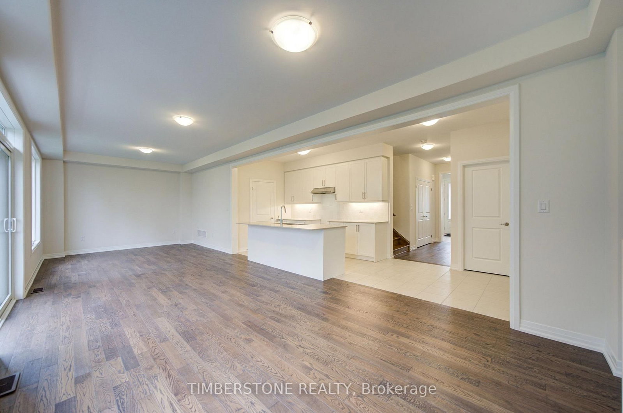
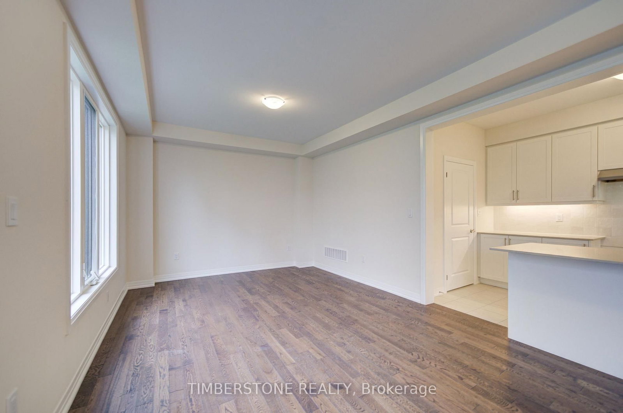
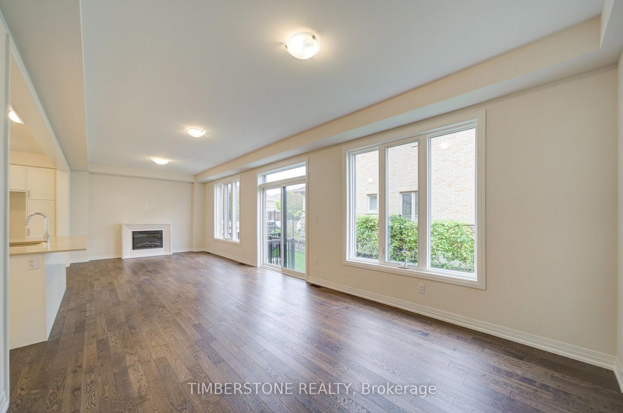
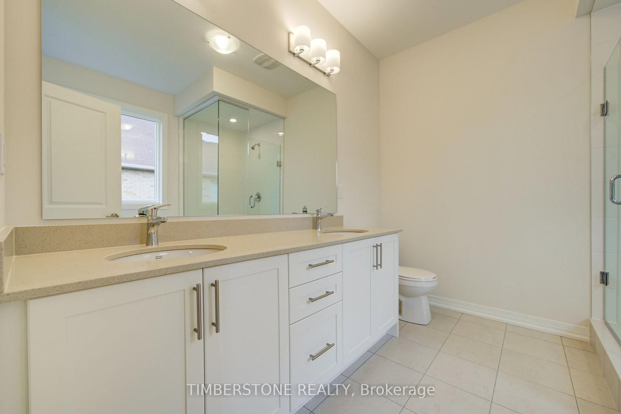
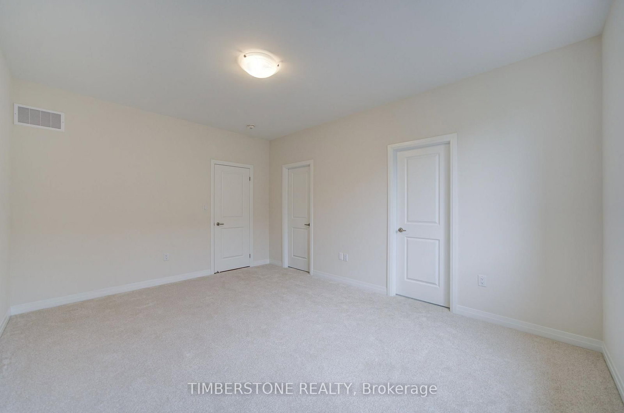
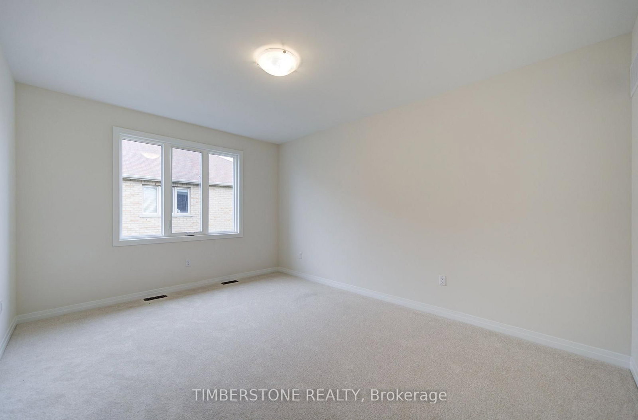
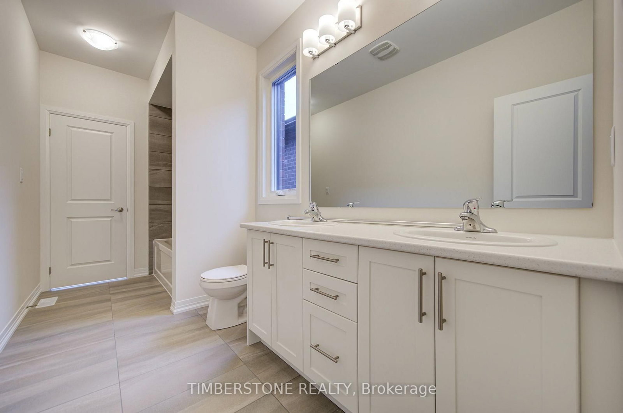
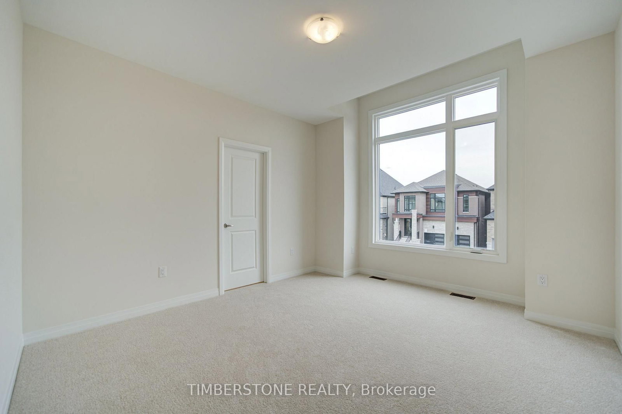
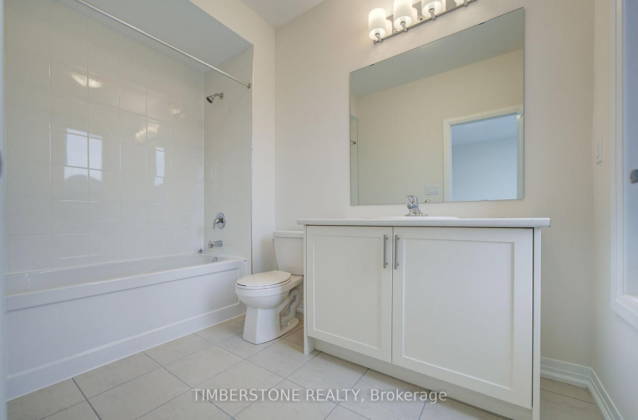
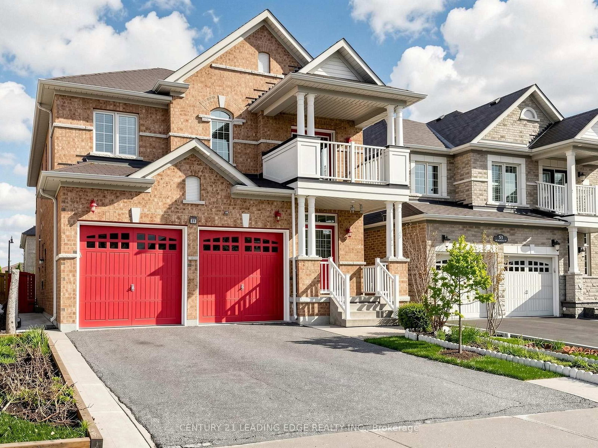
Presenting This DECO Homes 4 Bedroom Detached With Over 2,500 SqFt Of Above Grade Finished Space And A Separate Walk-up Entrance; The Exterior Is DECO's Traditional Elevation Which Has A Mix OF Brick And Stone And Oversized Windows; This Brand New Home Comes Loaded With Upgrades Including 9Ft Main And 2nd Floor Ceilings, Smooth Ceilings Throughout, Exterior Pot Lights, Stained Engineered Hardwood On Main Floor With Matching Oak Staircase, Upgraded Kitchen With Stone Countertops And A Backsplash, Smart Home Package, Owned Hot Water Tank (No Monthly Rental), Air Conditioning, EV Car Rough-In, And ERV; This Open Concept Main Floor Features A Large Eat-in Kitchen With Island Which Is Perfect For Entertaining That Is Open To The Family Room With A Fireplace And Modern Stone Mantle, This Home Features Elevated Exteriors With Large Windows Which Allow For A Lot Of Natural Sun Light To Flow; Relax In The Spa-Like Primary Bedroom Ensuite Bathroom With Double Sinks, Large Glass Shower And Soaker Tub, Great Location Close To Hwys, 427, 407, 407, Amenities, Schools, Transit, Shopping, Restaurants And More! This Home Comes With a Full Tarion Warranty. Purchase Price Is EXCLUDING HST, But This Home Qualifies For The HST Rebate!

Listed by TIMBERSTONE REALTY

  • MLS #

    W13856972

  • Sq. Ft

    2500-3000

  • Sq. Ft. Source

    MLS

  • Lot Irregularities

    n/a

  • Year Built

    New

  • Pool

    None

  • Drive

    Private

  • Garage

    Built-In, 2 spaces

  • Total Parking

    4

  • Family Room

    Y

  • Den

    Y

  • Exterior

    Brick

  • Fireplace

    Y

  • Roof

    Asphalt Shingle

  • Foundation

    Poured Concrete

  • Elevator

    n/a

  • Water View

    n/a

  • Laundry Level

    n/a

  • Heat

    Forced Air

  • A/C

    Central Air

  • Water

    Municipal

  • Water Supply

    n/a

  • Sewers

    Sewers

  • Central Vac

    N

  • Kitchen

    6.756 x 2.332 ft Main level

    Centre Island, Open Concept, Family Size Kitchen

  • Family

    9.728 x 3.556 ft Main level

    Combined W/Dining, Fireplace, Open Concept

  • Dining

    9.728 x 3.556 ft Main level

    hardwood floor, W/O To Yard, Large Window

  • Office

    3.2 x 2.286 ft Main level

    hardwood floor, Open Concept, Window

  • Primary

    4.775 x 3.658 ft 2nd level

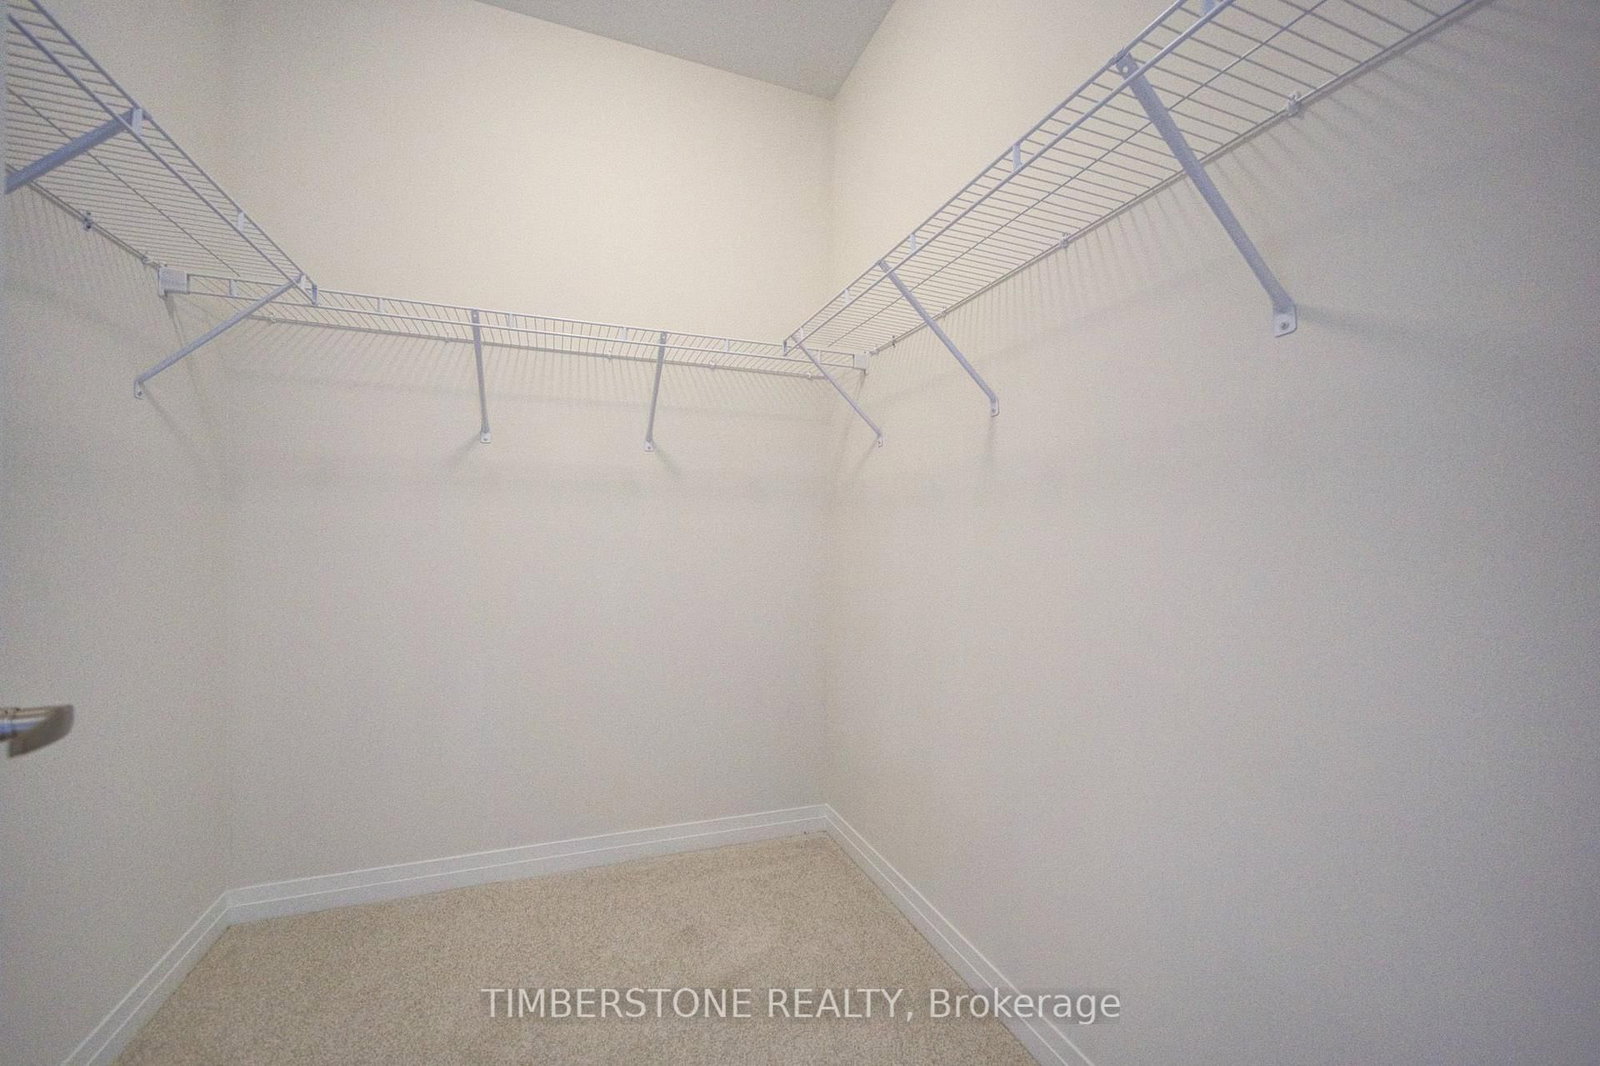
    5 Pc Ensuite, W/I Closet, Large Window

  • 2nd Br

    3.658 x 3.658 ft 2nd level

    4 Pc Ensuite, W/I Closet, Large Window

  • 3rd Br

    3.658 x 3.353 ft 2nd level

    5 Pc Bath, Double Closet, Large Window

  • 4th Br

    3.048 x 3.962 ft 2nd level

    5 Pc Bath, Double Closet

  • MLS #

    W13856972

  • Sq. Ft

    2500-3000

  • Sq. Ft. Source

    MLS

  • Lot Irregularities

    n/a

  • Year Built

    New

  • Pool

    None

  • Drive

    Private

  • Garage

    Built-In, 2 spaces

  • Total Parking

    4

  • Family Room

    Y

  • Den

    Y

  • Exterior

    Brick

  • Fireplace

    Y

  • Roof

    Asphalt Shingle

  • Foundation

    Poured Concrete

  • Elevator

    n/a

  • Water View

    n/a

  • Laundry Level

    n/a

  • Heat

    Forced Air

  • A/C

    Central Air

  • Water

    Municipal

  • Water Supply

    n/a

  • Sewers

    Sewers

  • Central Vac

    N

  • Kitchen

    6.756 x 2.332 ft Main level

    Centre Island, Open Concept, Family Size Kitchen

  • Family

    9.728 x 3.556 ft Main level

    Combined W/Dining, Fireplace, Open Concept

  • Dining

    9.728 x 3.556 ft Main level

    hardwood floor, W/O To Yard, Large Window

  • Office

    3.2 x 2.286 ft Main level

    hardwood floor, Open Concept, Window

  • Primary

    4.775 x 3.658 ft 2nd level

    5 Pc Ensuite, W/I Closet, Large Window

  • 2nd Br

    3.658 x 3.658 ft 2nd level

    4 Pc Ensuite, W/I Closet, Large Window

  • 3rd Br

    3.658 x 3.353 ft 2nd level

    5 Pc Bath, Double Closet, Large Window

  • 4th Br

    3.048 x 3.962 ft 2nd level

    5 Pc Bath, Double Closet

Thinking of Selling?

Find Out Your Home’s Value in Today’s Market!

No Email or Signup is required to view your home estimate.

estimate your home value

Contact Manoj Kukreja

Sales Representative,
Century 21 People’s Choice Realty Inc.,
Brokerage
(647) 576 - 2100

Manoj profile avatar

Mortgage Calculator

This data is for informational purposes only.

Mortgage Payment per month

Principal Amount

Interest

Total Payable

Amortization

Amortization

Closing Cost Calculator

This data is for informational purposes only.

Closing Cost Total for this property

Total Cash flow for purchasing this property

Down Payment(%)*
Additional information

Provincial Land Transfer Tax

Ontario Land Transfer Tax Rebate

Toronto Land Transfer Tax

Toronto Land Transfer Tax Rebate

PST on CMHC Insurance Premium

Lawyer Fees

$2,825

Government Registration Fee's

$164

Title Insurance

Closing Cost Total

Total Cash flow for purchasing this property

Provincial Land Transfer Tax

Ontario Land Transfer Tax Rebate

Toronto Land Transfer Tax

Toronto Land Transfer Tax Rebate

PST on CMHC Insurance Premium

Lawyer Fees

$2,825

Government Registarion Fee's

$164

Title Insurance

Down Payment(%)*

* A down payment of less than 20% is permitted only for first-time home buyers purchasing their principal residence. The minimum down payment required is 5% for the portion of the purchase price up to $500,000, and 10% for the portion between $500,000 and $1,500,000. For properties priced over $1,500,000, a minimum down payment of 20% is required.

Thinking of Selling?

Find Out Your Home’s Value in Today’s Market!

No Email or Signup is required to view your home estimate.

estimate your home value

Contact Manoj Kukreja

Sales Representative, Century 21 People’s Choice Realty Inc., Brokerage
(647) 576 - 2100

Manoj profile avatar

Recent Sold Listings in Bram East, Brampton

Popular Cities